
133 LAKESHORE ROAD EBlue Mountains, ON L9Y0N1
Mortgage Calculator
Monthly Payment (Est.)
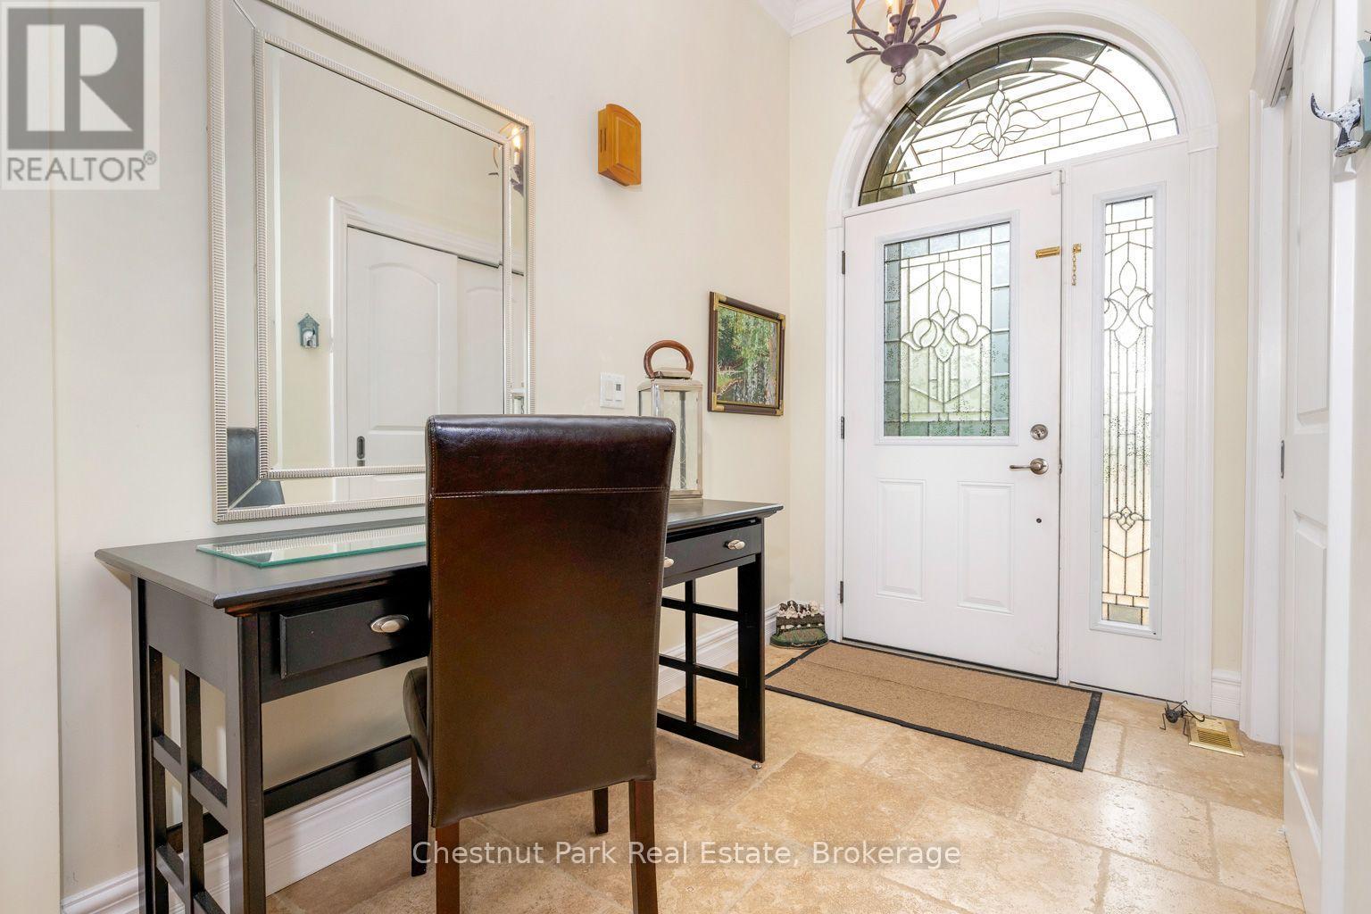
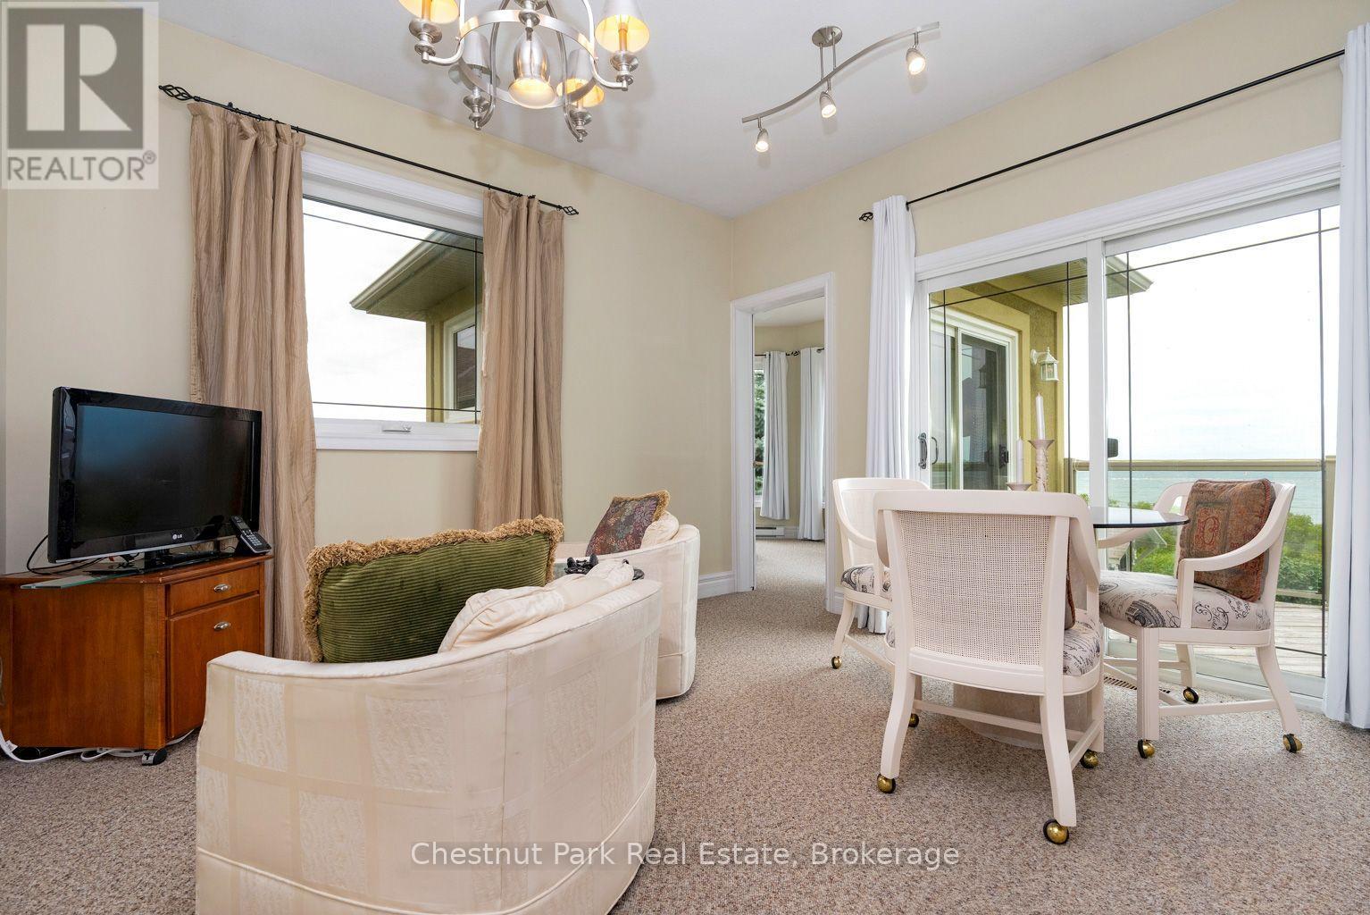
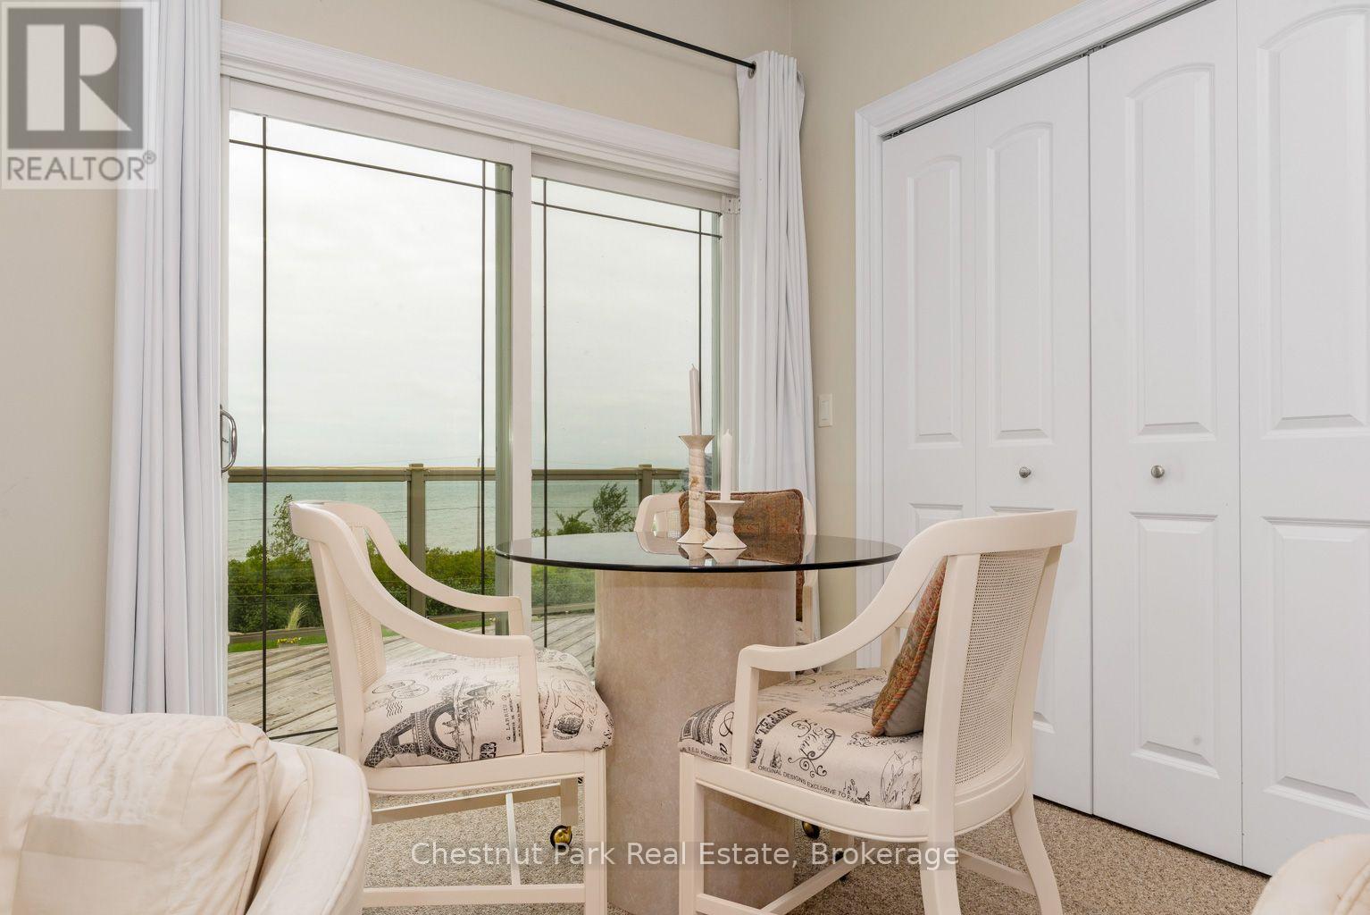
$8,646Just steps from Northwinds Beach and minutes from all of the action at the Blue Mountain resort area, this custom built raised bungalow with 4+ bedrooms and 5 bathrooms offers an exceptional four-season lifestyle. Scenic trails are nearby, while the historic communities of Thornbury and Collingwood with their boutiques, restaurants, marinas, golf courses and year round amenities are just 10 minutes away. Positioned along charming Lilac lane and across from the historic community centre, this tastefully designed home reflects quality craftsmanship and meticulous attention to detail. The stunning water views from all of the north facing windows provide a beautiful backdrop in every season. The open-concept main floor with elevated ceilings, is flooded with light and designed for casual living and entertaining. A stone, woodburning fireplace creates a welcoming focal point while the beautifully appointed kitchen features custom cabinetry, quartz countertops, premium appliances and a large island that will naturally become the heart of the home. The adjoining dining area offers plenty of space for gatherings. The primary bedroom with 5 piece en-suite is privately located at one end of the home while the additional main floor bedroom, den and studio are positioned at the opposite side. Step outside to the expansive balcony and enjoy spectacular sunrises overlooking the saltwater pool, the bay and the beautifully landscaped gardens. The fully finished walkout lower level extends the living space and opens onto a covered patio, providing a cool shaded retreat. Comfort continues year-round with in-floor heating throughout the lower level where you will find 2 addtional bedrooms, a large games room with walk-out, a workout space and a family room. This outstanding location close to beaches, skiing, hiking, cycling, golf, and vibrant communities captures the very best of Southern Georgian Bay Living. (id:31684)
| 3 hours ago | Listing updated with changes from the MLS® | |
| 5 hours ago | Listing first seen on site |



The trademarks MLS®, Multiple Listing Service® and the associated logos are owned by The Canadian Real Estate Association (CREA) and identify the quality of services provided by real estate professionals who are members of CREA. Used under license.
The trademarks REALTOR®, REALTORS®, and the REALTOR® logo are controlled by The Canadian Real Estate Association (CREA) and identify real estate professionals who are members of CREA. These trademarks are owned or controlled by The Canadian Real Estate Association (CREA) and identify real estate professionals who are members of CREA (REALTOR®) and/or the quality of services they provide (MLS®).
This REALTOR.ca listing content is owned and licensed by REALTOR® members of The Canadian Real Estate Association.